


A new house isn’t just a new address. Suddenly the kitchen is in a different spot relative to the bedrooms, the kids have to walk past the living room to get to the bathroom, and that fifteen minutes of quiet you used to grab on the back porch might not exist anymore – or might show up somewhere you didn’t expect.
Your new house floor plan won’t determine how close your family is. It can impact whether your morning rush will turn into a bottleneck, you’ll be able to find ten minutes alone, or the kitchen becomes the place everyone ends up anyway. Pay attention to those patterns as you settle in. They’ll help you create a home that works for everyone.
Your new house floor plan starts shaping routines right away
Your old house ran on autopilot – family members moved through their daily routines without even thinking about them. A move disrupts the environmental cues of everyday life. Research on habit formation shows that routines are strongly influenced by their surrounding context, which means a new home can provide an opportunity to intentionally establish better patterns.
For example, a space to do homework near the kitchen may make it easier for parents to help while preparing dinner. A designated spot near the main entrance can reduce clutter and rushed searches for keys or shoes. A home office located away from the television may make remote work more productive.
Before assigning every room a permanent purpose, consider holding a family move planning meeting. Ask where everyone expects to study, work, relax, play, and spend time together.
Tip: Focus on the routines your family performs every day. A convenient place for school bags may improve daily life more than a formal room that is rarely used.
Different floor plans create different interaction patterns
There is no single best floor plan for every family. Your family’s ages, schedules, noise tolerance, and need for privacy will determine what is best for you.
Open-concept layouts make it easier to see and talk to others no matter where they are. While making dinner, mom and dad can keep an eye on a young child playing nearby, and guests can move easily between the kitchen, dining, and living areas. However, sound, clutter, and competing activities can also spread throughout the entire space.
Traditional layouts create clearly defined rooms. A separate dining room, den, or office can provide acoustic privacy and make it easier for several people to work or relax at once. The tradeoff is that family members may have fewer casual interactions as they move between enclosed spaces.
Split-bedroom floor plans place the primary bedroom apart from children’s or guest bedrooms. This can give parents and teenagers greater privacy, although families with very young children may prefer bedrooms that are closer together.
Multi-generational layouts combine accessible private areas with shared spaces, making it easier for older adults living with their child’s family. A bedroom and bathroom near an entrance can help give them a sense of independence, while a central kitchen or family room gives everyone a natural place to connect.
You don’t want to force everyone into the same room – you want a comfortable balance between shared living areas and places where people can retreat.
Privacy can improve time spent together
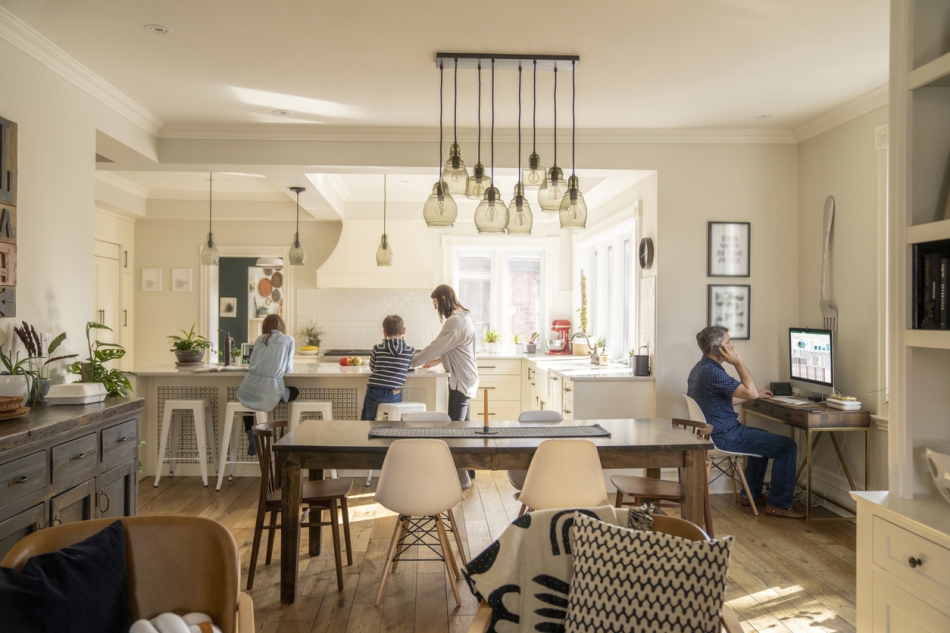 A systematic review of housing privacy research highlights the role of residential layout, perceived crowding, personal territory, and control over access in how residents experience their homes. In practice, combining shared gathering areas with private retreat spaces may help households balance connection and autonomy.
Even in an open-concept home, you can find ways to provide that sense of privacy. Create a quiet reading corner with a comfy chair or use shelving to section off a play space so different activities can coexist.
Different people in the house need different kinds of privacy. A teenager wants to decompress behind a closed door for a while. Someone working from home needs quiet to focus or take a meeting. A parent might just want to be able to see kids playing without having to act as referee.
Tip: Do not confuse constant visibility with family connection. Giving each person some control over when they interact can make shared time feel more intentional.
Furniture placement can rewrite the floor plan
You do not need to renovate your house to change how it functions. Furniture can create boundaries, improve traffic flow, and encourage different types of interaction.
Instead of placing every piece against a wall, try using the back of a sofa to separate the living area from the kitchen. Arrange chairs so people can comfortably face one another rather than directing every seat toward a television. Use a console, rug, or open bookshelf to define a workspace or children’s play area without blocking natural light.
Our room-by-room unpacking guide recommends preparing a furniture plan before unpacking. This can reduce unnecessary moving and help you prioritize the rooms your family needs first.
At the same time, avoid treating your first arrangement as permanent. The pathway that appeared logical on paper may become congested during the morning rush. A beautiful home office may be too close to the playroom. The dining room may become the place where everyone naturally gathers.
Let your home evolve with your family
During the first few weeks in your new home, watch how your family actually uses the house. Pay attention to the spots that become cluttered, where you spend time talking to each other, and where people become frustrated by too much noise or interruptions.
Focus on the essential areas first before tackling the entire house. Once the home is functional, you can make more thoughtful decisions about your new home floor plan, including furniture, storage, and room purposes.
A guest room might become a hybrid office. A formal living room could become a game or music room. A play area can eventually transition into a homework zone. Approaching unpacking as an opportunity to design your lifestyle helps the house continue serving your family as its needs change.
Make space for what matters in your new home
The most effective new house floor plan is not necessarily the largest or most open – it’s the one that supports your household’s real routines, provides useful shared spaces, and gives everyone an appropriate level of privacy.
An easier move also gives you more time and energy to think about how your new home should work. Find a moving company that offers comprehensive residential moving services, including customizable packing, transportation, storage, and specialized moving support. With the moving logistics taken care of, your family can focus on turning an unfamiliar layout into a comfortable home.